
Drawing review before material release
Issue a drawing with revision, units, scale, datums, overall and critical dimensions, hole and slot positions, bend direction and radius where relevant, weld symbols, finish callouts and assembly relationships. Mark which dimensions are controlled by the mating site or equipment.
Resolve conflicting dimensions and missing interfaces before cutting. A redlined approval record is more useful than instructions scattered across messages. Once approved, freeze the production revision and record later changes separately.
Material is more than a grade name
Specify plate, sheet, tube, bar or section; nominal size and thickness; required grade where evidence supports it; surface finish; grain or polishing direction; protective film; and any traceability document. If substitution is allowed, define who approves it and what properties must remain equivalent.
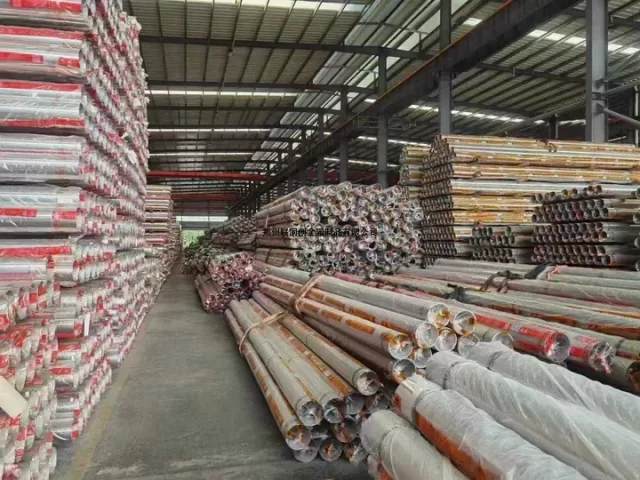
Material claims visible in a supplier photograph are not proof of the delivered batch. Match incoming labels and documents to the purchase requirement and retain identification through fabrication where traceability is required.
Process planning and witness points
| Stage | Key control | Evidence |
|---|---|---|
| Cutting | Datum, edge quality, heat effect and part identification | First-piece dimensions |
| Bending | Orientation, radius, springback and cumulative dimensions | Profile or angle check |
| Welding | Joint fit, sequence, distortion and visible finish | Visual and dimensional inspection |
| Finishing | Direction, consistency, protected areas and sample match | Approved sample comparison |
| Assembly | Mating holes, hardware, access and installation datum | Trial assembly where agreed |
Control distortion and cumulative error
Long frames, thin panels, repeated bends and welded assemblies can accumulate dimensional error. Identify critical datums, use an appropriate sequence or fixture, and inspect intermediate geometry before the next irreversible operation. Do not rely on final grinding to correct a structural or dimensional mismatch.
For parts that connect to site anchors, glass, equipment or other trades, provide a template or mating dimensions and define adjustment allowance. Trial fitting can be more valuable than a large number of noncritical measurements.
Packing and handover
Protect visible faces, edges, corners and projecting fittings. Separate polished parts to prevent abrasion and label packages against the drawing or installation sequence. For export or long-distance transport, confirm moisture protection, lifting method, package dimensions, weight information and marking requirements before packing.
Handover may include approved drawings, material records where required, inspection results, finish samples, packing list, installation notes and a record of accepted deviations.