
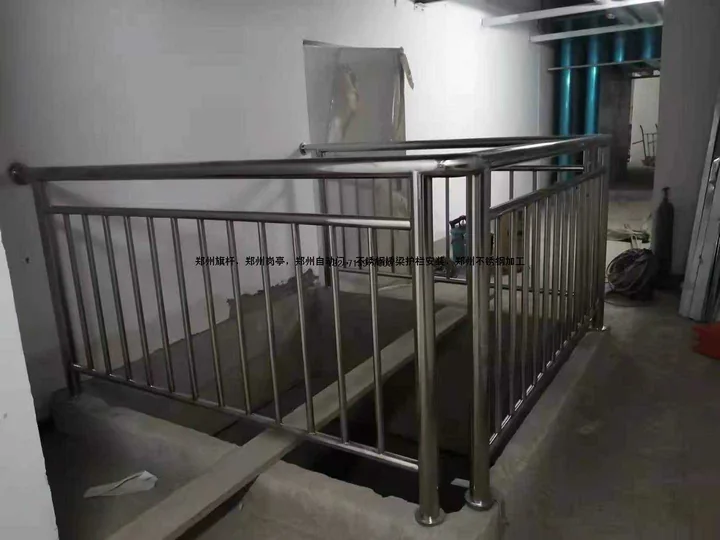
Survey the edge and substrate
Record the slab, stair, curb, parapet or steel support; edge distances; waterproofing; finishes; joints; slopes; drainage and nearby services. Establish a reliable datum for line, level and height. Existing concrete or masonry should not be assumed suitable for a new anchor without assessment.
For stairs, measure the actual rise, going, landings and transitions. A railing fabricated from nominal architectural dimensions may not fit an as-built stair.
Define geometry and infill
Show the railing line, overall height required by the project, post positions, handrail continuity, corners, returns, gates and terminations. Identify bars, panels, glass or other infill and the relationship between openings and the intended users. Where children or public circulation are involved, the design team should explicitly confirm the applicable safety criteria.
Glass railings also need glass type and edge treatment, support method, setting components, drainage and replacement access defined by qualified project documents.
Anchors and connections are not generic details
Base plates, embedded parts, mechanical or chemical anchors, welds and bolted joints depend on loads, member sizes, substrate, edge distances, corrosion conditions and installation access. Record the specified system and do not substitute anchors or change hole locations without approval.
Where waterproofing is present, coordinate penetrations, sleeves, sealants and responsibility for reinstatement before drilling. Hidden conditions discovered on site should trigger a documented review.
Fabrication and finish control
Approve shop drawings that identify modules, datums, joints, removable sections, visible welds, grinding, polishing direction and protection. Use a first assembly or sample for repeated modules. Control heat distortion and ensure joints can be installed and serviced at the site.
Protect the finish during transport and adjacent construction. Final cleaning methods should be compatible with the specified material and surface; aggressive site chemicals can permanently alter appearance.
Installation and acceptance
- Line, level, height and relationship to finished surfaces
- Post, handrail, corner and termination geometry
- Base plates, anchors, welds, bolts and covers
- Infill, glass edges, gaps and interfaces
- Surface consistency, damage and contamination
- Waterproofing and finish reinstatement
- Shop drawings, inspection records and snag closure