
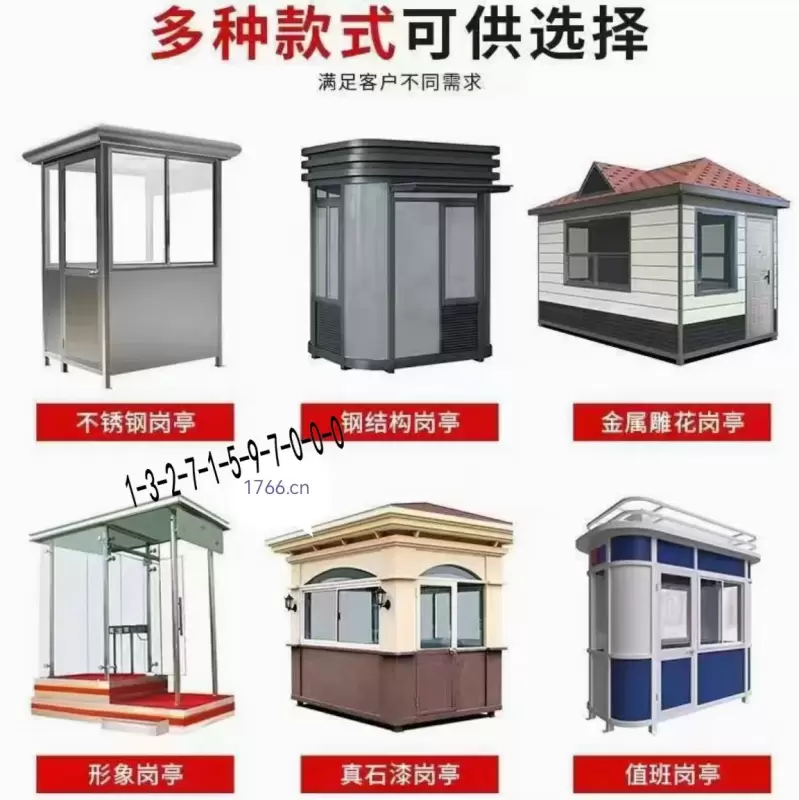
Write the operating brief first
State whether the booth is for security staff, site entry control, parking management, reception, equipment or another use. Record the number of occupants, shift duration, seated and standing tasks, required sight lines, counter or equipment positions and storage. These details determine internal clearance and opening placement better than an exterior style photograph.
If access-control, barrier, intercom, display, network or surveillance equipment will be installed, list the devices and cable interfaces early. Late openings and surface wiring can damage finishes and reduce weather protection.
Dimensions mean internal and external dimensions
Confirm overall transport dimensions as well as usable internal dimensions. Wall build-up, framing, insulation, lining and cable spaces reduce the interior. Check door swing, threshold, window opening, counter depth, chair movement and service access on the plan.
For road delivery, verify vehicle access, gates, turning space, height restrictions, unloading position and lifting points. A booth that fits the final site may still be impossible to transport as one piece, requiring a different split or site-assembly plan.
Material and finish schedule
Use a component schedule rather than a single phrase such as “stainless-steel booth.” List the primary frame, exterior panels, internal lining, roof, floor, glazing, door hardware, sealants and visible finish. Material grades, coating systems and panel thicknesses become requirements only when written into the confirmed schedule.
Approve physical finish or color samples where appearance matters. Photographs and screen colors are not sufficient for final acceptance because lighting, camera settings and display calibration alter appearance.
Site and service interfaces
| Interface | Information required |
|---|---|
| Foundation | Base dimensions, level, drainage, anchors and tolerances |
| Electrical | Incoming supply, isolation, circuits, sockets, lighting and earthing |
| Data/control | Network, intercom, access control, barrier and CCTV routes |
| Environment | Rain exposure, sun, wind, temperature, ventilation and corrosion conditions |
| Installation | Unloading, lifting, sealing, commissioning and site restoration |
Acceptance before occupation
Inspect overall dimensions, squareness, level, visible surfaces, joints, roof and sealant, doors and windows, glazing, floor, service points and labels. Power each installed function only after the incoming supply and protection are confirmed. Test lighting, sockets, ventilation, access devices and other included equipment.
The handover file should contain the agreed drawing, material and finish schedule, equipment list, connection diagram, keys, maintenance access information, photographs and snag closure.